Maison à vendre, 224 m², terrain 1400 m²
Antibes
1.490.000 €
6.652 €/m²
Publié 8 oct. 2026
À propos de cette annonce
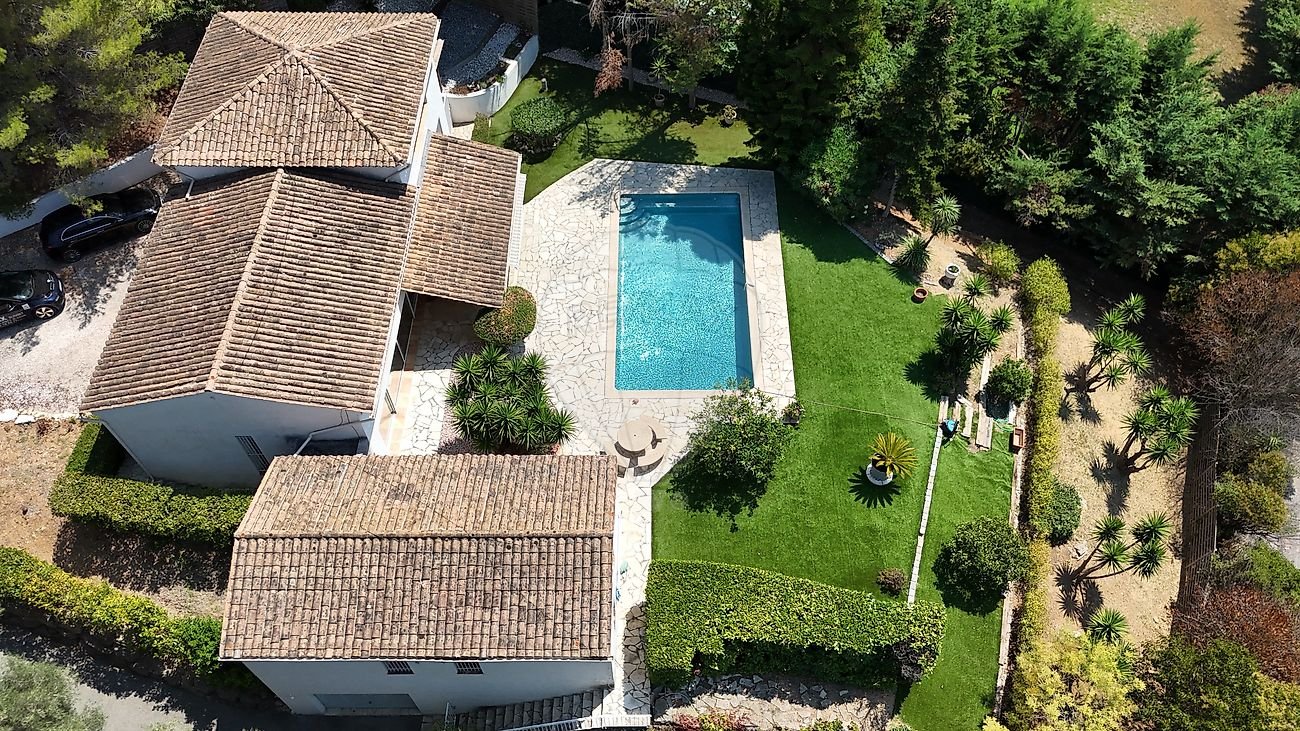
ANTIBES – ARCHITECT-DESIGNED VILLA WITH THE UNIQUE CHARM OF A LOFT, FEATURING A SWIMMING POOL AND GARDEN IN A PRIVATE, EXCLUSIVE ESTATE – €1,490,000.00 (agency fees included) Some houses have a real soul this one is undoubtedly one of them. Set in the heart of a small, secure private estate comprising just three properties, this VILLA of approximately 224 m² (192 m² Carrez area) captivates from the very first moment with its distinctive architecture, its light-filled spaces and its utterly welcoming atmosphere. Set on magnificent landscaped grounds of approximately 1,500 m², it enjoys beautiful unobstructed views over the hills in a peaceful, secluded setting, free from overlooking neighbours, where tranquillity and privacy reign. As soon as you step inside, you’ll be captivated by the superb reception area. Its entrance hall, leading into a cathedral-ceilinged living room inspired by the industrial loft style, impresses with its high ceilings and the sense of space it provides. The large windows naturally extend the living space out onto the large terrace and the Mediterranean garden, creating a seamless flow between indoors and outdoors. The fitted and equipped kitchen, which could be updated to suit your taste, opens onto the living area and features a large fitted pantry with a utility area. The ground floor also comprises a bedroom with a mezzanine and an en-suite shower room of over 20 m², a guest toilet area with a shower room, complemented by a studio with a separate entrance, measuring approximately 30 m², ideal for entertaining family and friends, running a business, giving a teenager their own space, or even considering a holiday let. Upstairs, accessed via an elegant spiral staircase, the house reveals its finest feature: a magnificent master suite of over 44 m², occupying the entire floor to itself. A fully fitted walk-in wardrobe, a bathroom with a bath and shower, generous proportions and absolute privacy make this a truly exceptional space. Outside, the large terrace invites you to make the most of sunny days, overlooking the recently renovated swimming pool, surrounded by a carefully maintained Mediterranean garden where fruit trees, native species and lush greenery create a living environment that is as elegant as it is soothing. A spacious courtyard in front of the house provides parking for at least four cars, complemented by a large, enclosed garage of approximately 110 m², currently converted into a games room and gym. A few aesthetic updates will bring out the full potential of this wonderful property full of character. A discreet location for lovers of properties with character, just a few minutes’ drive from the beaches, the centre of Antibes, Sophia-Antipolis, Juan-les-Pins and the main roads of the Côte d’Azur. Legal Mentions (in French) : Prix net vendeur : 1.472.500,00 € honoraires exclus. Honoraires de 77.500,00 € TTC à la charge de l'acquéreur.
Ce qui est inclus
Terrasse
Jardin
Garage
Parking
Piscine
Surface habitable224 m²
Surface du terrain1 400 m²
Pièces5
Emplacement
Carte indisponible
Cette annonce ne comporte pas de coordonnées exactes.
Annoncé sur
Calculateur de prêt
Mensualité estimée
7.661 €/mois
Apport10 % · 149.000 €
149.000 €1.341.000 € de prêt
Durée
Total à rembourser1.838.550 €
Taux d'intérêt3,33 %
Estimation indicative · Landomo n'est pas un courtier en crédit immobilier. · Taux mis à jour : avril 2026