Maison à vendre, 252 m², terrain 8 m²
Tours
4 Chambres
1.490.000 €
5.913 €/m²
Publié 4 oct. 2026
À propos de cette annonce
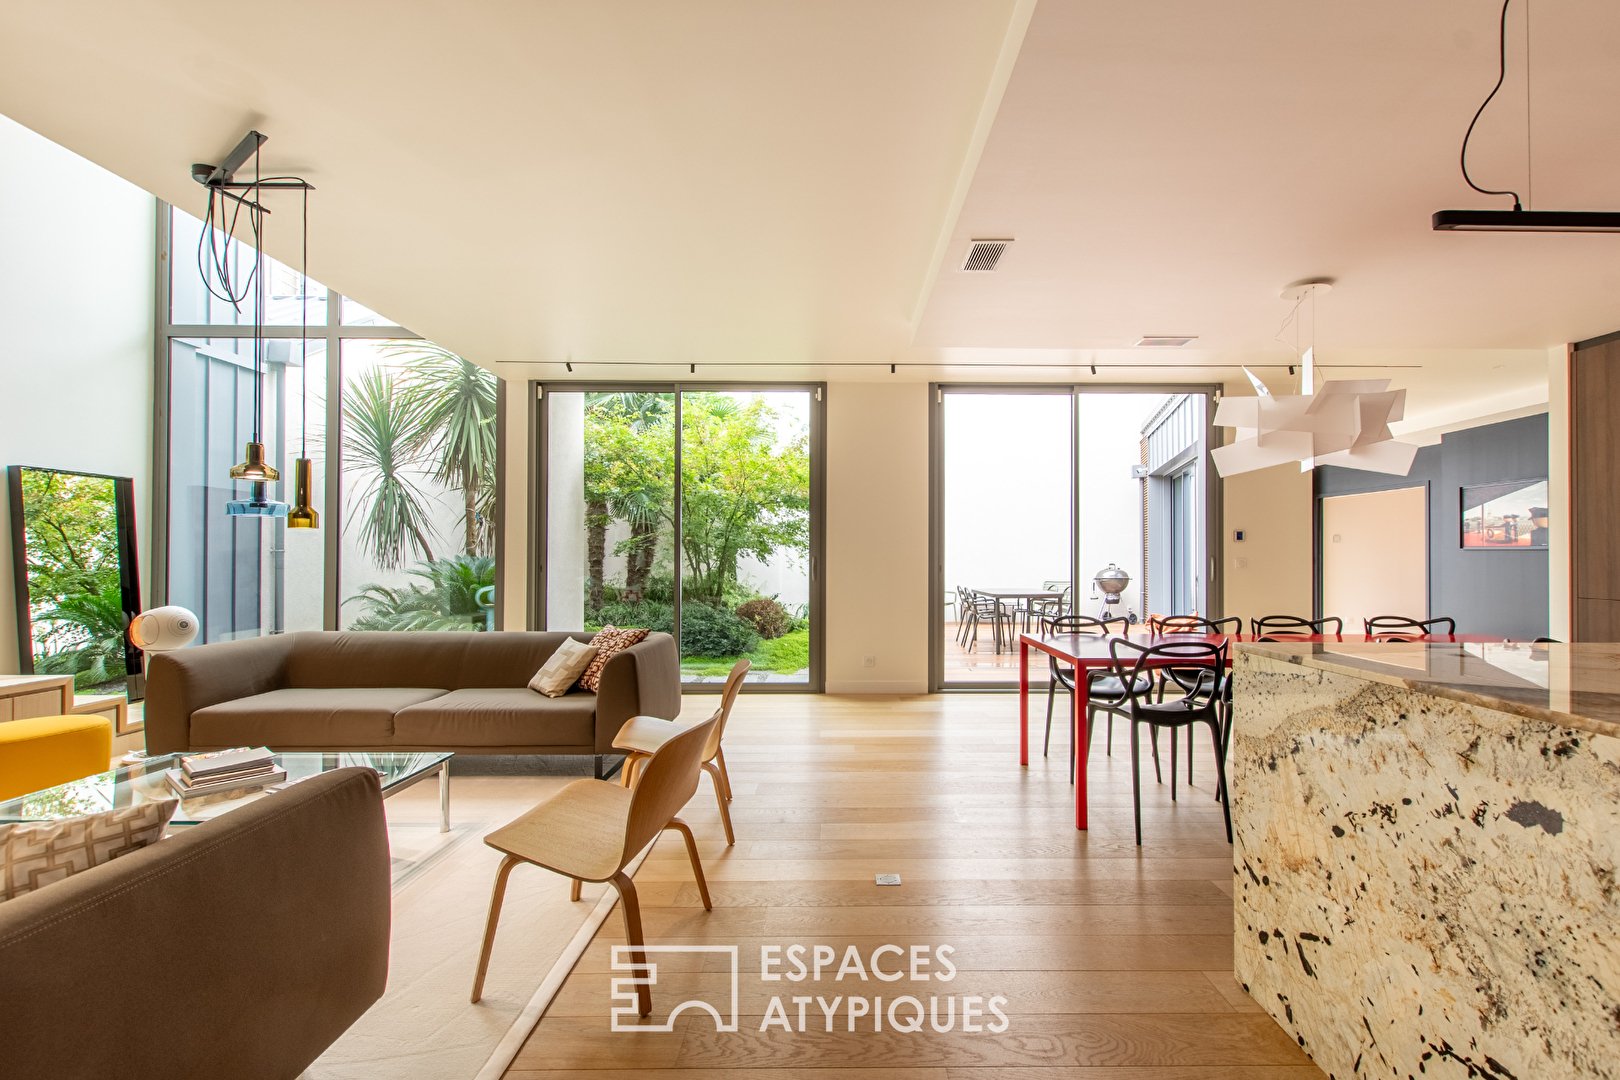
Exclusive listing ? Espaces Atypiques Tours.In the heart of Tours, this 252 sqm contemporary villa offers a particularly refined interpretation of urban living. Behind its clean architectural lines lies a home entirely designed around light, natural materials and greenery.Set on a plot of approximately 460 sqm, the property is organised around a landscaped patio that forms the true backbone of the house. Like an oasis sheltered from the rhythm of the city, this lush setting extends the perspectives from the interior spaces and creates a continuous dialogue between architecture and nature.From the entrance, the generous volumes gradually reveal themselves. The circulation has been carefully designed to extend sightlines towards the outdoor spaces and create a remarkably fluid flow throughout the house.The ground floor comprises an entrance with built-in storage, a home office, and a garage with a utility area.The reception area forms the heart of the property. Within one generous open-plan space, the kitchen, dining area and living room are entirely oriented towards the patio. Large glazed openings blur the boundaries between indoors and outdoors, allowing natural light to accompany the changing atmosphere throughout the day.The meticulously designed kitchen reflects the high level of finish found throughout the property. Timber cabinetry, seamlessly integrated appliances, sculptural lighting and a natural stone worktop create a space that is both highly functional and visually striking. The timber flooring brings warmth and continuity to the home's contemporary architectural language.Upstairs, the sleeping quarters comprise three bedrooms, each extended by a balcony. Two of the bedrooms share a shower room.The master suite occupies a more private part of the house and creates a true private retreat. It features a dressing room, a bathroom with shower, a sauna and opens onto a private terrace.Every space has been designed to strike a careful balance between aesthetics, comfort and functionality. Reversible air conditioning is installed throughout the house.More than simply a city-centre home, this property offers a different way of experiencing life in Tours: a contemporary, discreet residence entirely connected to its garden. An architectural composition in which volumes, materials and light interact continuously with a carefully preserved natural setting.A confidential address for those seeking the quality of contemporary architecture, the comfort of a prestigious residence and the rare sensation of living within an urban oasis, while enjoying immediate access to the centre of Tours. ENERGY CLASS: A ? CLIMATE CLASS: A Estimated average annual energy costs for standard use, based on average energy prices indexed to 2021, 2022 and 2023: €940 to €1,280 per year . Contact (EI): Julie ? +33 (0) Sales agent registered with the Tours Trade and Companies Register (RSAC) under no. 2021AC00065.Agency fees are payable by the seller.for the areas concerned: []()
Ce qui est inclus
Terrasse
Jardin
Garage
Parking
Surface habitable252 m²
Surface du terrain7,94 m²
Chambres4
Pièces7
Emplacement
Carte indisponible
Cette annonce ne comporte pas de coordonnées exactes.
Annoncé sur
Calculateur de prêt
Mensualité estimée
7.661 €/mois
Apport10 % · 149.000 €
149.000 €1.341.000 € de prêt
Durée
Total à rembourser1.838.550 €
Taux d'intérêt3,33 %
Estimation indicative · Landomo n'est pas un courtier en crédit immobilier. · Taux mis à jour : avril 2026