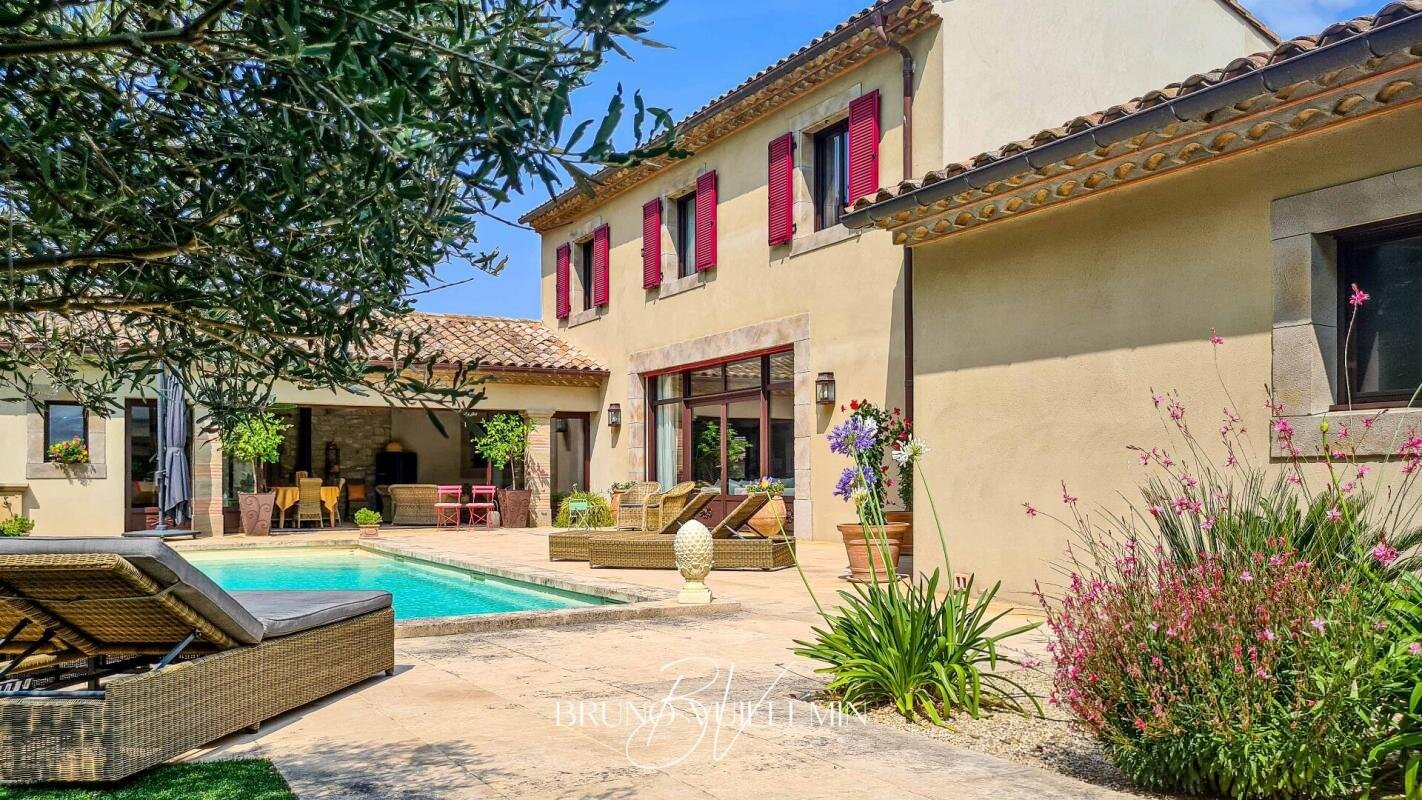
Maison à vendre, 403 m², terrain 4 m²
Carcassonne, Aude
5 Chambres
1.045.000 €
2.593 €/m²
Publié 3 oct. 2026
À propos de cette annonce
CHARMING HOUSE ? OLD WINE CELLAR, COMPLETE RENOVATION WITH SWIMMING POOL, GYM AND GARAGES/ Bruno VUILLEMIN: / A short distance from Carcassonne, sought after village, in a dominant position, without vis-à-vis, this former wine cellar has been completely redistributed and renovated by the construction company of the current Owners. It offers 403sqm of living space on an enclosed ground and without vis-à-vis of 956sqm. The different living areas, reception rooms, gym and patio frame a 10.00m x 4.00m hull pool, chlorine treatment, secured by an electric roller shutter. A collection tank buried provides 15.000 liters of rainwater for garden work and swimming pool. 2 double garages complete the set. It consists of: GROUND FLOOR Large entrance hall WC and guest washbasin Hallway with dressing Laundry/Lingerie Kitchen furnished artisanal and equipped high-end Living room, TV lounge direct access to terrace pool Library, Office Master bedroom with dressing, SDE and WC and its private patio Summer lounge, bay windows galandage, equipped with its wood stove, summer kitchen and wine cellar, direct access to the pool Gym equipped with a spa, bathroom and toilet LEVEL 1 2 access by independent staircase: ACCESS 1: A large living room that currently serves as a game room, a media room and a bedroom, complemented by an independent room. The set can easily be finalized in large master bedroom, see in independent apartment. ACCESS 2: Large landing 3 Bedrooms Bathroom, shower and double sink Dressing room All openings are made of high quality aluminium, double glazing. The heat input is provided by an AIR/WATER heat pump through a heating and cooling floor. Quality of construction, materials used, professional renovation, architectural originality, location, energy classification in double A, ease of maintenance, make this building a rare property on the Carcassonne basin. MATTERPORT IMMERSIVE VIRTUAL TOUR and MAP are available upon request. Price: euros1,045,000 of which euros45,000 in Fees including taxes (4.50%) included Buyer's Charge, or euros1,000,000 excluding fees. ECD: Class A - GHG: Class A. Estimated average annual energy expenditure for standard use based on 2021 energy prices: between 790 and 1,150 euros This announcement was written under the editorial responsibility of Bruno VUILLEMIN acting as a commercial agent registered with the SFCR under number 539 365 676 Mandate: 361423 / The professional guarantees and secures your real estate project. SAS PROPRIETES PRIVEES/ZAC du chêne ferré/ 44 allée des cinq continents 44120 VERTOU, Carte professionnelle CPI 010 CCI Nantes St Nazaire. RCS NANTES 487 624 777 (4.50 % fees incl. VAT at the buyer's expense.)
Ce qui est inclus
Terrasse
Jardin
Garage
Parking
Piscine
Cave
Surface habitable403 m²
Surface du terrain4,11 m²
Chambres5
Pièces10
Emplacement
Carte en cours de chargement
Données du quartier à la demande
Les lieux à proximité se chargeront lorsque cette section apparaîtra.
Annoncé sur
Calculateur de prêt
Mensualité estimée
5.373 €/mois
Apport10 % · 104.500 €
104.500 €940.500 € de prêt
Durée
Total à rembourser1.289.453 €
Taux d'intérêt3,33 %
Estimation indicative · Landomo n'est pas un courtier en crédit immobilier. · Taux mis à jour : avril 2026