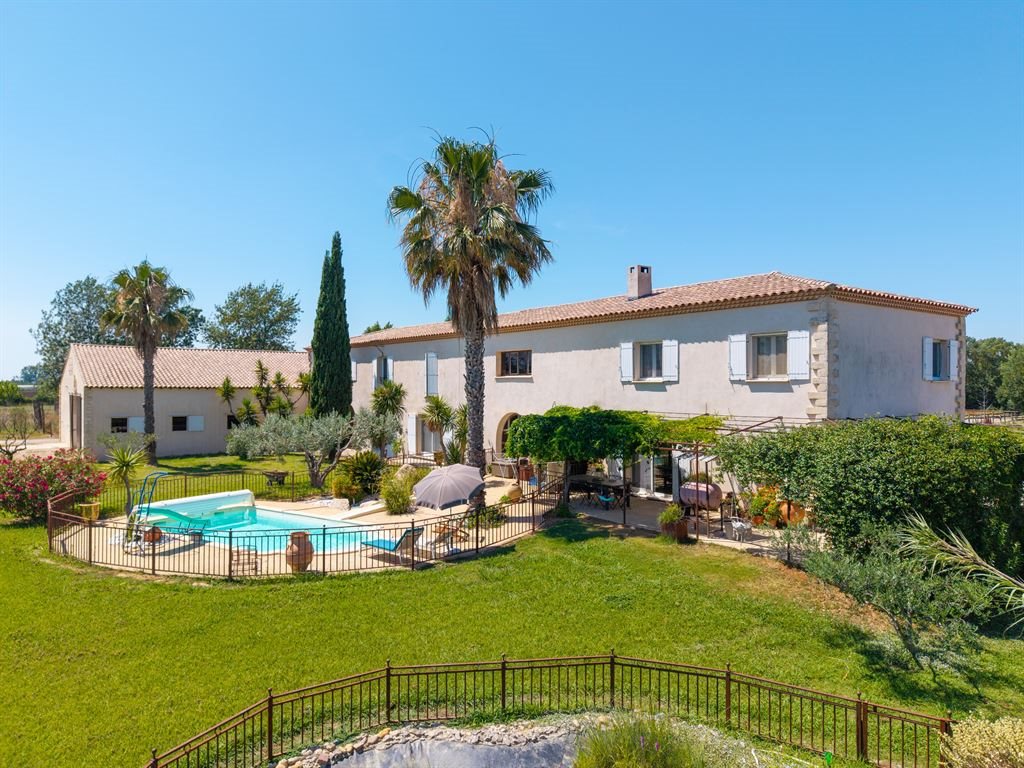
Maison à vendre, 306 m², terrain 944 m²
Montpellier, Gares, Boirargues
4 Chambres
2.445.000 €
7.990 €/m²
Publié 11 juil. 2026
À propos de cette annonce
Nestled between Montpellier and Nîmes, just a few minutes from the Mediterranean coastline, in the heart of an unspoiled natural setting where the authentic landscapes of the Camargue unfold in all their beauty, this exceptional estate extends over approximately 9 hectares and offers a truly unique lifestyle in perfect harmony with nature.Designed for equestrian enthusiasts and lovers of wide open spaces, the property is centred around an elegant character farmhouse comprising more than 1,700 sqm of built area, including approximately 300 sqm of living space, complemented by high-quality equestrian facilities and numerous outbuildings, all set within an environment of remarkable tranquillity.From the moment you enter, the residence reveals its timeless charm through its generous volumes and authentic materials. Exposed wooden beams, impressive ceiling heights and carefully selected finishes create a warm and inviting atmosphere where traditional character blends seamlessly with modern comfort.The magnificent reception room, spanning over 100 sqm, forms the heart of the home. Featuring a spectacular cathedral ceiling and a double-sided fireplace, it encompasses a spacious living room, a bar area overlooking the equestrian facilities, a welcoming dining area and a fully fitted and equipped kitchen. A ground-floor master suite completes this level.Upstairs, the property offers three bedrooms, a dressing room, a bathroom, a mezzanine and a gym. A vast attic of approximately 100 sqm provides excellent potential for further conversion to suit a variety of projects.The outdoor areas have been designed as a true haven of relaxation. A heated swimming pool, jacuzzi, ornamental pond, shaded terraces and beautifully landscaped gardens create an idyllic setting in complete privacy.The impeccably maintained equestrian facilities have been designed to meet the expectations of discerning riders and give the estate its truly distinctive character. They include 12 fully equipped horse stalls, 2 spacious foaling stalls, grooming and wash areas with shower facilities, several paddocks, an outdoor arena, an indoor riding arena, a lunge ring, a tack room, a clubhouse and extensive storage areas for equipment.Thanks to the quality of its facilities, the estate is equally suited to private use or the development of a professional equestrian activity.Combining elegance, authenticity and preserved natural surroundings, this confidential estate perfectly embodies the spirit of the Camargue. A rare opportunity for horse lovers and those seeking an exceptional country residence where space, freedom and the art of living come together in perfect harmony.
Ce qui est inclus
Terrasse
Jardin
Piscine
Surface habitable306 m²
Surface du terrain944 m²
Chambres4
Pièces6
Emplacement
Carte en cours de chargement
Données du quartier à la demande
Les lieux à proximité se chargeront lorsque cette section apparaîtra.
Annoncé sur
Calculateur de prêt
Mensualité estimée
12.571 €/mois
Apport10 % · 244.500 €
244.500 €2.200.500 € de prêt
Durée
Total à rembourser3.016.950 €
Taux d'intérêt3,33 %
Estimation indicative · Landomo n'est pas un courtier en crédit immobilier. · Taux mis à jour : avril 2026