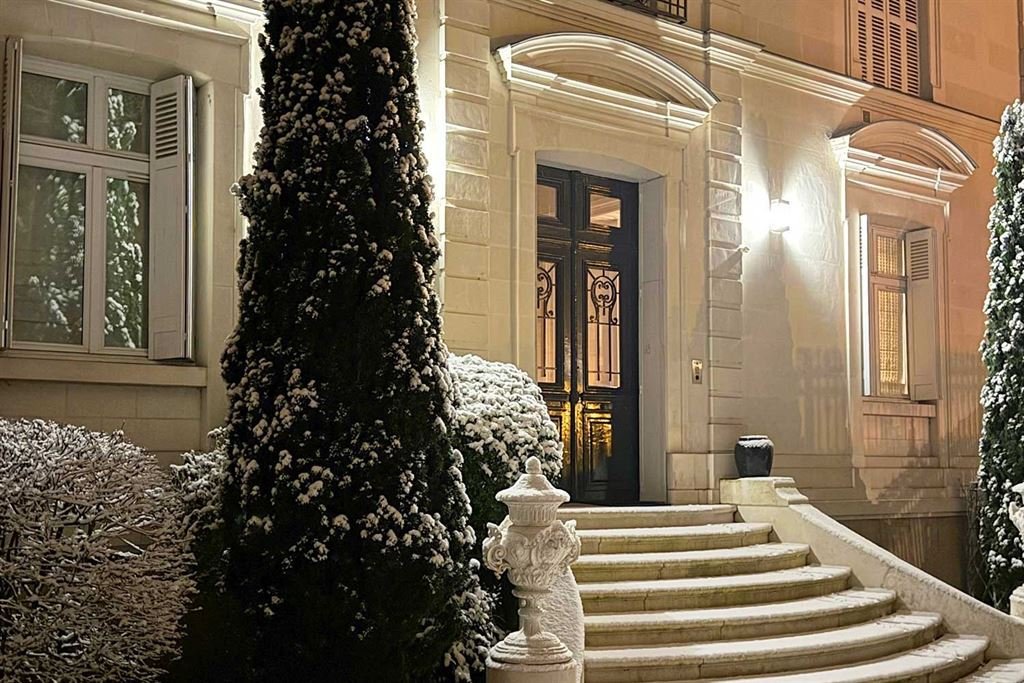
Maison à vendre, 456 m², terrain 456 m²
Tours, Grammont
13 Chambres
3.068.000 €
6.728 €/m²
Publié 19 mai 2026
À propos de cette annonce
In the heart of Tours, this substantial charater residence offers 456 m² of living space and provides a setting particularly suited for family life in the city centre. Its generous volumes, beautiful brightness and excellent condition create an ensemble that is elegant, comfortable and immediately habitable.The ceiling heights contribute fully to the identity of the house. They give scale to the rooms and recall the character of large urban homes, while letting the light naturally accompany the different spaces. The quality of the volumes allows for a fluid family layout, with pleasant reception areas and more intimate spaces spread over the floors.The house has six to seven bedrooms, a layout that meets the needs of a large family, makes hosting relatives and friends easy, or allows some rooms to be used as an office, library or leisure space. An elevator serves all levels and provides a real everyday comfort, especially in a property of this size.The whole property is presented in perfect condition. This level of maintenance allows immediate enjoyment of the spaces and their atmosphere, without sacrificing the architectural charm associated with the volumes and high ceilings. Vertical circulation, ensured both by the house layouts and the elevator, facilitates access to all levels.Outside, the landscaped garden extends the living space of the house. Maintained and equipped with automatic irrigation, it offers a rare breathing space in such a central environment. It can host moments of relaxation, outdoor dining and children’s play, in a vegetally preserved setting within the city.A 187 m² outbuilding completes the property. By its size, it opens up different usage perspectives, to be defined according to its configuration and applicable permits. Garages also meet parking and storage needs, a notable asset in the city centre.Given its dimensions, number of bedrooms, the presence of an elevator and the complementarity of its buildings, this home is primarily aimed at a large family seeking a character property without moving away from urban life. It offers an arrangement particularly suitable for a durable family residence, capable of accommodating different uses and evolving with the household.Location in the hyper-centre allows walking access to shops, services, transport and Tours’ cultural life. The property thus combines the scale and character of a grand residence, the pleasures of a landscaped garden, the possibilities offered by a large outbuilding and the convenience of a central address.For any further information or to request a viewing, contact our switchboard, open 24/7.
Ce qui est inclus
Jardin
Garage
Parking
Surface habitable456 m²
Surface du terrain456 m²
Chambres13
Pièces17
Emplacement
Carte en cours de chargement
Données du quartier à la demande
Les lieux à proximité se chargeront lorsque cette section apparaîtra.
Annoncé sur
Calculateur de prêt
Mensualité estimée
15.774 €/mois
Apport10 % · 306.800 €
306.800 €2.761.200 € de prêt
Durée
Total à rembourser3.785.686 €
Taux d'intérêt3,33 %
Estimation indicative · Landomo n'est pas un courtier en crédit immobilier. · Taux mis à jour : avril 2026