Maison à vendre, 256 m², terrain 514 m²
Marseille 9
5 Chambres
1.100.000 €
4.297 €/m²
Publié 5 oct. 2026
À propos de cette annonce
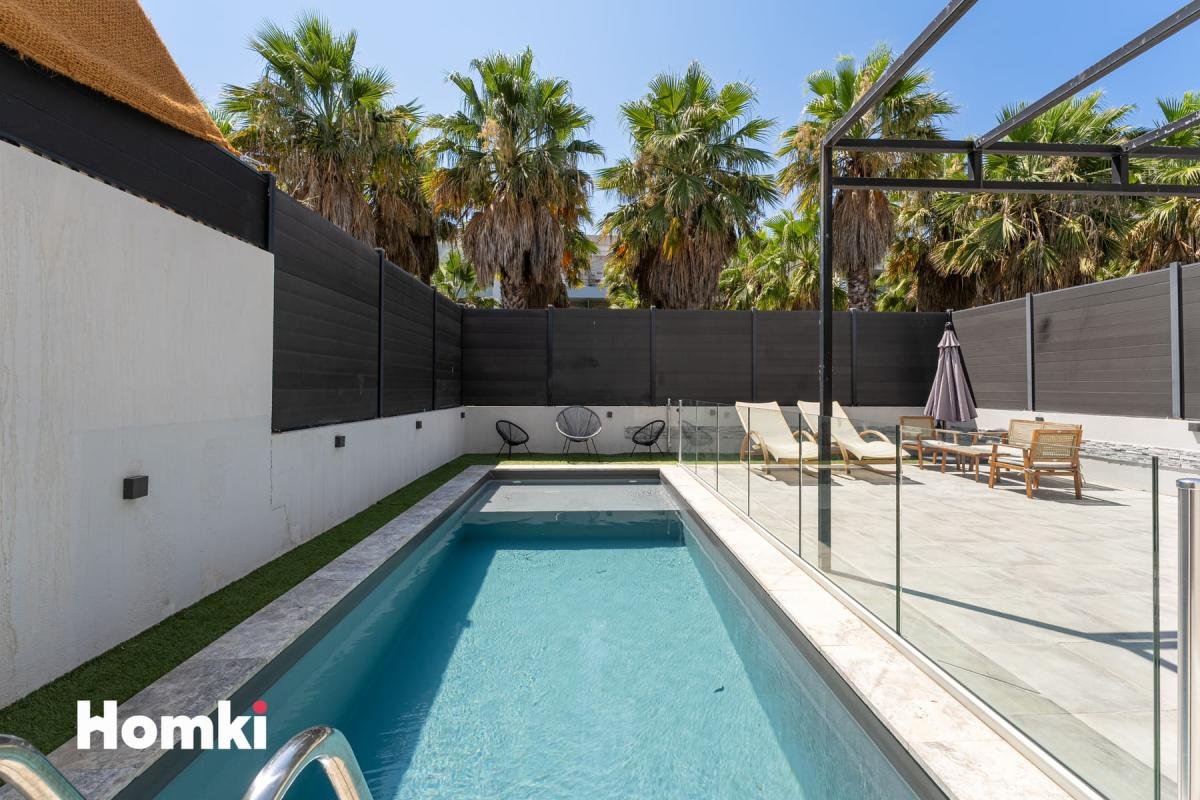
For any questions or requests for information, please remember to note and provide the reference number when you call: 22465This contemporary architect-designed house stands out for its exceptional volumes and very high standard of features and finishes. Located in a small, private and highly secure development comprising only 7 houses, it offers a rare address and a perfect setting for family life.Ground floor: Living and entertaining spaceHuge living area (67 m² in total): An exceptionally spacious area comprising a 40 m² living room and a 27 m² kitchen. Directly connected to the living room, the kitchen blends in perfectly to create a spectacular, very bright living space opening onto the garden and swimming pool through large glass doors.High-end kitchen: Family kitchen with a large central island (double sink, dishwasher, induction hob, etc.), as well as a second area with another double sink and numerous storage units.Versatile room (approximately 11 m²): Currently used as a dressing room and storage space, ideally located at the entrance and easily suitable as a bedroom, office or playroom.Sanitary facilities: Toilet and water point at the entrance.First floor: Sleeping area (4 bedrooms)Suite 1 (25 m²): Spacious dual-aspect bedroom with built-in cupboards, private shower room and separate toilet.Suite 2 (22 m²): Sleeping area with built-in dressing room and shower area with shower enclosure.Bedrooms 3 (11 m²) and 4 (12 m²): Two attractive, bright bedrooms with unobstructed views over the swimming pool.Shared sanitary facilities: Bathroom with bathtub and double washbasin, plus separate wall-hung toilet.Hallway: Built-in storage, skylights and video entry phone.Lower level: Intermediate level of 92 m² (high ceilings)High-end office: Fully redesigned room with a high-level small window overlooking the garden, together with unfinished storage areas offering enormous potential.Outside, garden and parkingGarden side: Extremely peaceful setting with no disturbances. The garden features an in-ground swimming pool and a lovely terrace area.Easy parking: Numerous vehicles can be parked directly within the development, just in front of the house.Garage potential: It is entirely possible to enclose the front entrance to the property to create a true garage area, an arrangement already completed by other houses in the development.Location and sought-after setting (JULES ISAAC)Ideal location: Highly sought-after position, precisely between Sainte-Anne and Le Prado.Within walking distance: 5 minutes on foot from Le Prado and 5 minutes on foot from the village of Sainte-Anne, with all its local shops and services (bakery, pharmacy, convenience store and cheese shop).Transport: 5 minutes on foot from bus routes providing direct access to Rond-Point du Prado or Castellane.Close to the sea and green spaces: Just 5 minutes by car from the beaches and Parc Borély.Features and comfortQuality finishes: High-quality materials and equipment offering absolute contemporary comfort.Insulation and joinery: Acoustic and thermal double glazing throughout the house, electric shutters.Reversible air conditioning: Ducted air conditioning on the first floor (in all rooms), and wall-mounted units on the ground floor and in the office.Security and equipment: Secure development of 6 villas, double entrance vestibule with secure, reinforced doors, video entry phone and skylights on the first floor.Financial information:The property tax is €3,368.Who is the Homker near you?I am Yohan Nataf, a commercial agent registered with the Marseille RSAC under number 800 916 595, and I would be delighted to show it to you.What is Homki?Homki offers buyers and sellers a complete and transparent service, so that every property project is an innovative experience undertaken with peace of mind.Our agency fees are a fixed €12,900, payable solely by the seller.Estimated annual energy costs for the property:Minimum amount: €1,290Maximum amount: €1,810Géorisques
Ce qui est inclus
Terrasse
Jardin
Garage
Parking
Piscine
Surface habitable256 m²
Surface du terrain514 m²
Chambres5
Pièces6
Emplacement
Carte indisponible
Cette annonce ne comporte pas de coordonnées exactes.
Annoncé sur
Calculateur de prêt
Mensualité estimée
5.655 €/mois
Apport10 % · 110.000 €
110.000 €990.000 € de prêt
Durée
Total à rembourser1.357.319 €
Taux d'intérêt3,33 %
Estimation indicative · Landomo n'est pas un courtier en crédit immobilier. · Taux mis à jour : avril 2026