N'est plus disponible
Cette annonce n'est plus active. Nous la conservons ici à titre de référence, mais les informations peuvent être obsolètes.
Maison à vendre, 283 m², terrain 283 m²
Narbonne, Arènes, Aude
1.245.000 €
4.399 €/m²
Publié 21 août 2026
À propos de cette annonce
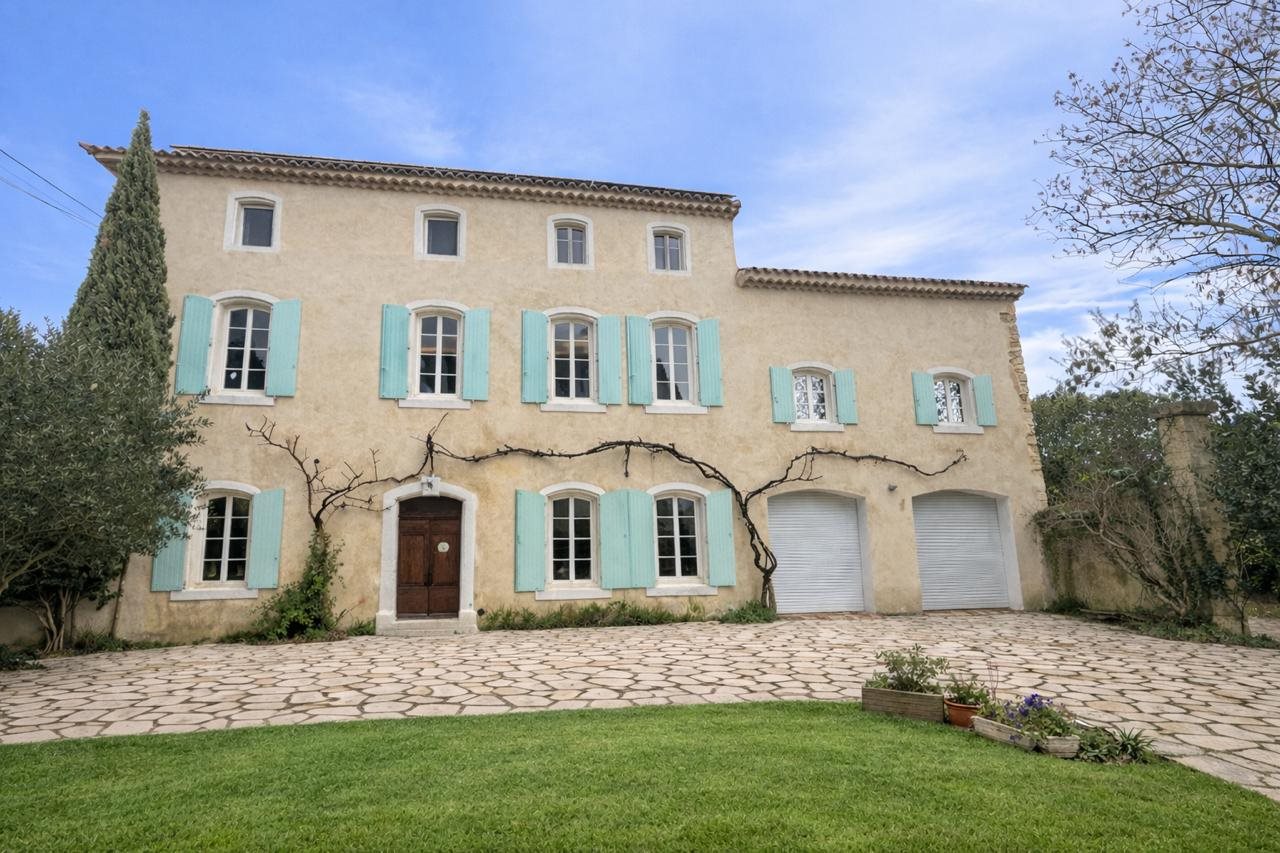
Bellissimmo Narbonne Real Estate Agency presents:Master residence with landscaped park and covered pool ? NarbonneJust minutes from Narbonne's historic center, in an environment preserved from urban bustle, this master house built in 1890 reveals a discreet, almost silent presence, as if time had chosen to settle here without ever altering it.Behind its history-marked façades, the residence offers approximately 283 sqm of living space spread over four levels.The interior layout reflects architecture designed to endure: balanced volumes, natural circulation, and generous ceiling heights allowing soft daylight to enter throughout the day.The ten main rooms, including eight bedrooms, provide rare accommodation capacity in the heart of the city.Three shower rooms and one bathroom structure the home with practicality, suitable both for large family living and for welcoming guests in a private setting.Reception areas gradually open onto the exterior, creating a gentle transition between indoor intimacy and the breathing space of the garden.A rare balance between city and natureSet on a 1,405 sqm landscaped plot, the property unveils a park sheltered from view.Here, the city center seems to fade without ever disappearing, giving way to calm, seasonal rhythm, and a sense of precious slowness.Sheltered and almost unexpected in this urban setting, a covered and heated swimming pool extends the enjoyment of the property throughout the year.A discreet yet decisive feature in everyday quality of life.Contemporary functionality and energy efficiencyWhile the house preserves the soul of its era, its equipment looks firmly toward the present:Recent air-to-water heat pump providing efficient, even heatingSolar panel installation with electricity resale contractDedicated solar system for heating the swimming poolAll elements contributing to controlled energy management without compromising the home's original character.A through garage of approximately 100 sqm, accessible via two independent entrances, completes the property with parking capacity for six to eight vehicles, a particularly rare feature in the city center.This space also allows for workshop, storage, or professional use.A residence of legacyThrough its surface area, landscaped grounds, multiple accesses, and potential uses, this property goes beyond the simple notion of a home.It may become a family residence, hospitality venue, or characterful professional address, depending on the vision of those who will inhabit it.Some houses are visited.Others become part of a lasting story.
Ce qui est inclus
Jardin
Garage
Parking
Piscine
Surface habitable283 m²
Surface du terrain283 m²
Pièces10
Emplacement
Carte en cours de chargement
Données du quartier à la demande
Les lieux à proximité se chargeront lorsque cette section apparaîtra.
Annoncé sur
Calculateur de prêt
Mensualité estimée
6.401 €/mois
Apport10 % · 124.500 €
124.500 €1.120.500 € de prêt
Durée
Total à rembourser1.536.238 €
Taux d'intérêt3,33 %
Estimation indicative · Landomo n'est pas un courtier en crédit immobilier. · Taux mis à jour : avril 2026