Maison à vendre, 244 m², terrain 244 m²
La Rochelle, Le Prieuré, Charente-Maritime
1.612.000 €
6.607 €/m²
Publié 21 mai 2026
À propos de cette annonce
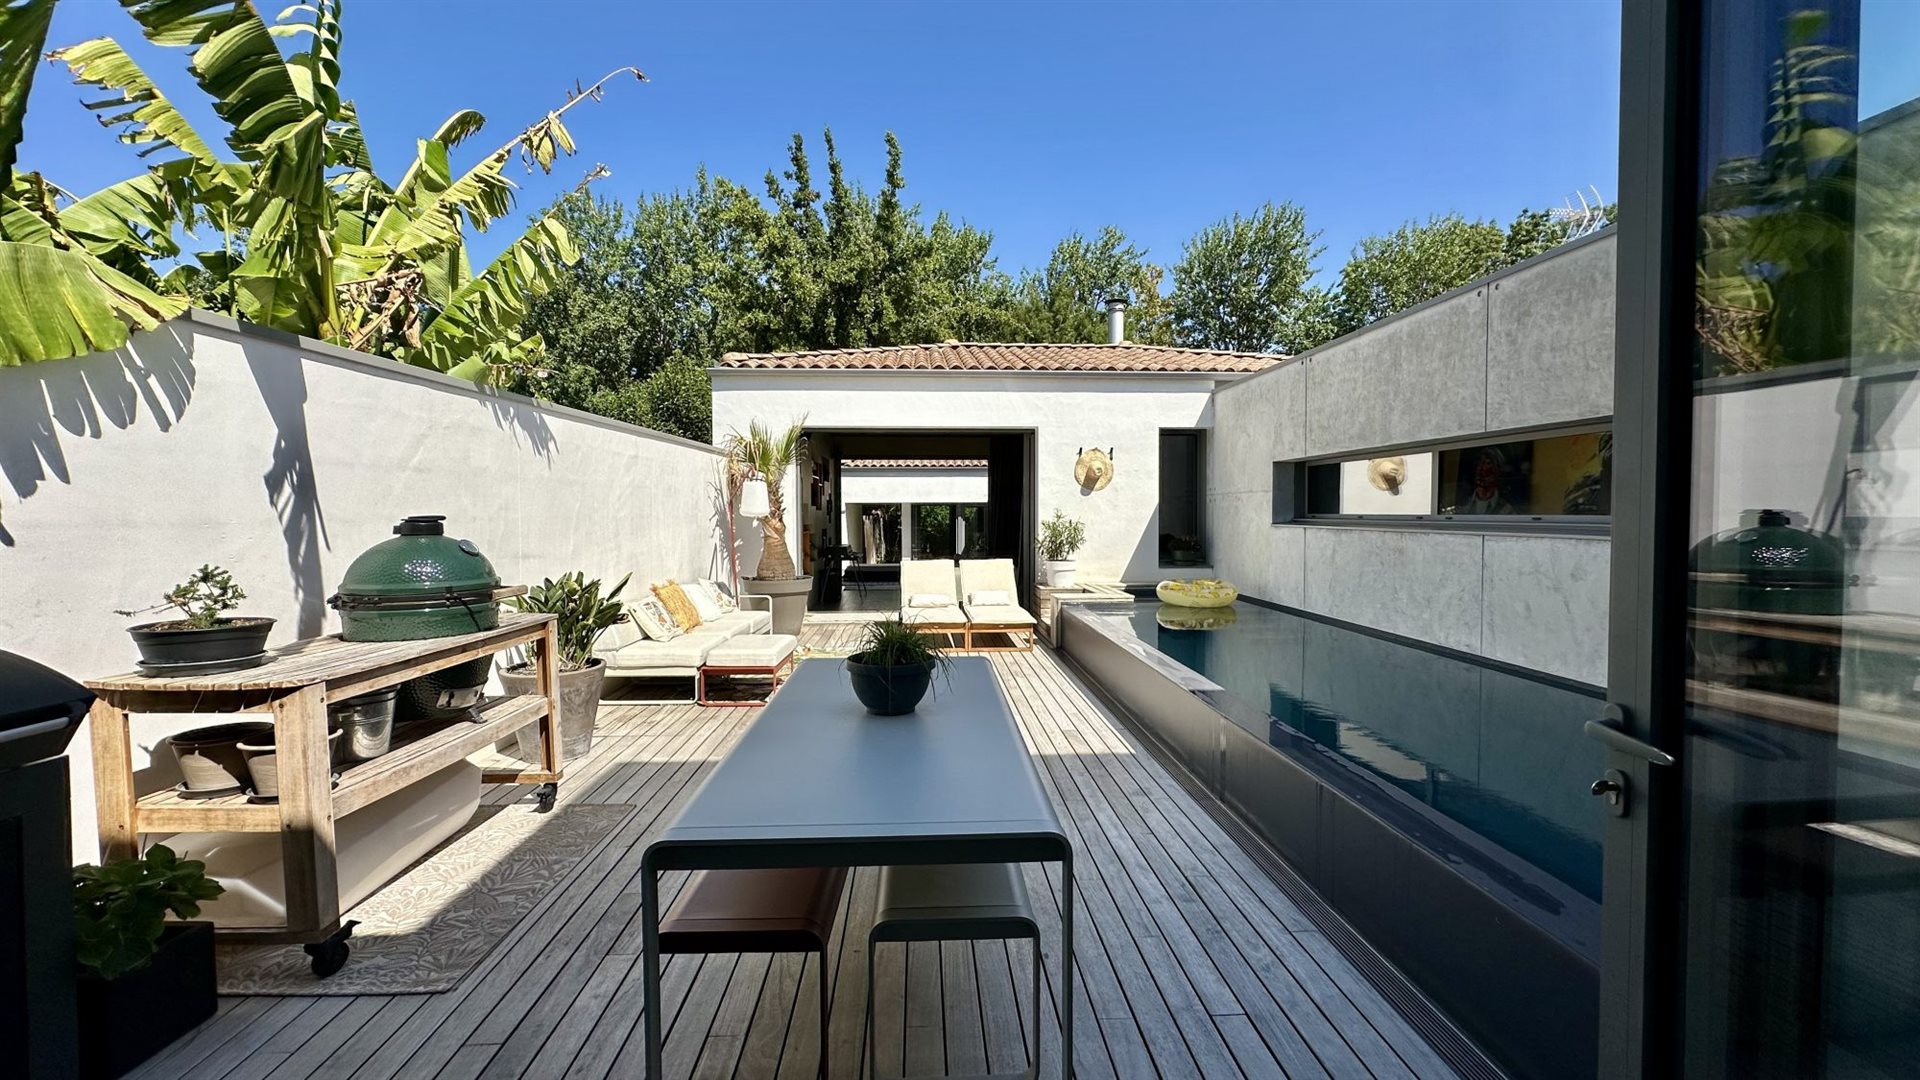
eXp – Collection Immobilière – International Luxury & Residential presents:Contemporary Architect-Designed Villa – Just Steps from Place de Verdun, La RochelleJust a short walk from Place de Verdun in the heart of La Rochelle, behind a discreet façade lies a truly distinctive home where contemporary architecture meets the timeless spirit of the city.From the moment you step inside, the effect is immediate.Volumes, light, materials and perspectives come together beautifully, revealing the signature of an interior designer with a rare ability to create emotion from the very first moment.The property offers approximately 244 sqm of living space on an intimate 447 sqm plot, with an exceptional sense of flow and wellbeing throughout.The ground floor revolves around a spectacular open-plan living area, designed for both entertaining and everyday family life, filled with natural light and complemented by a beautifully integrated, high-end kitchen.The living room, dining area and outdoor spaces flow naturally into one another, creating an elegant and peaceful atmosphere. A discreetly integrated utility room completes this level.The ground-floor principal suite is a true private retreat, opening onto the garden and featuring a dressing room, shower room and private WC.Also on this level is a dedicated music studio / creative workshop, which could easily be transformed into a gym, home office or independent space according to your needs.Upstairs, four further bedrooms accommodate family and guests, including two with their own shower rooms. A fourth independent shower room and WC complete the floor.Outside, the property reveals several distinct spaces: an intimate patio with spa, a superb swimming area with a lap pool, terraces designed for entertaining and a beautifully secluded garden, completely sheltered from view.Every detail has been considered to offer a modern lifestyle without compromise: smart home technology, garage, bicycle storage, high-quality materials, generous family accommodation and perfectly balanced circulation throughout the house.An elegant and inspiring family home, where something happens the moment you walk through the door.That little “wow” factor sought after by lovers of exceptional renovations — and one that very few properties genuinely deliver.Including fees of 4% TTC to be paid by of the purchaser. Price excluding fees 1 550 000 €. Energy class B, Climate class A Estimated amount of annual energy expenditure for standard use: between 1690.00 € and 2350.00 € for the years 2021, 2022, and 2023 (including subscriptions). Information on the risks to which this property is exposed is available on the Geohazards website: .
Ce qui est inclus
Terrasse
Jardin
Garage
Parking
Piscine
Surface habitable244 m²
Surface du terrain244 m²
Pièces6
Emplacement
Carte en cours de chargement
Données du quartier à la demande
Les lieux à proximité se chargeront lorsque cette section apparaîtra.
Annoncé sur
Calculateur de prêt
Mensualité estimée
8.288 €/mois
Apport10 % · 161.200 €
161.200 €1.450.800 € de prêt
Durée
Total à rembourser1.989.089 €
Taux d'intérêt3,33 %
Estimation indicative · Landomo n'est pas un courtier en crédit immobilier. · Taux mis à jour : avril 2026