Maison à vendre, 250 m², terrain 1400 m²
Angers, Belle-Beille, Maine-et-Loire
5 Chambres
1.098.000 €
4.392 €/m²
Publié 19 mai 2026
À propos de cette annonce
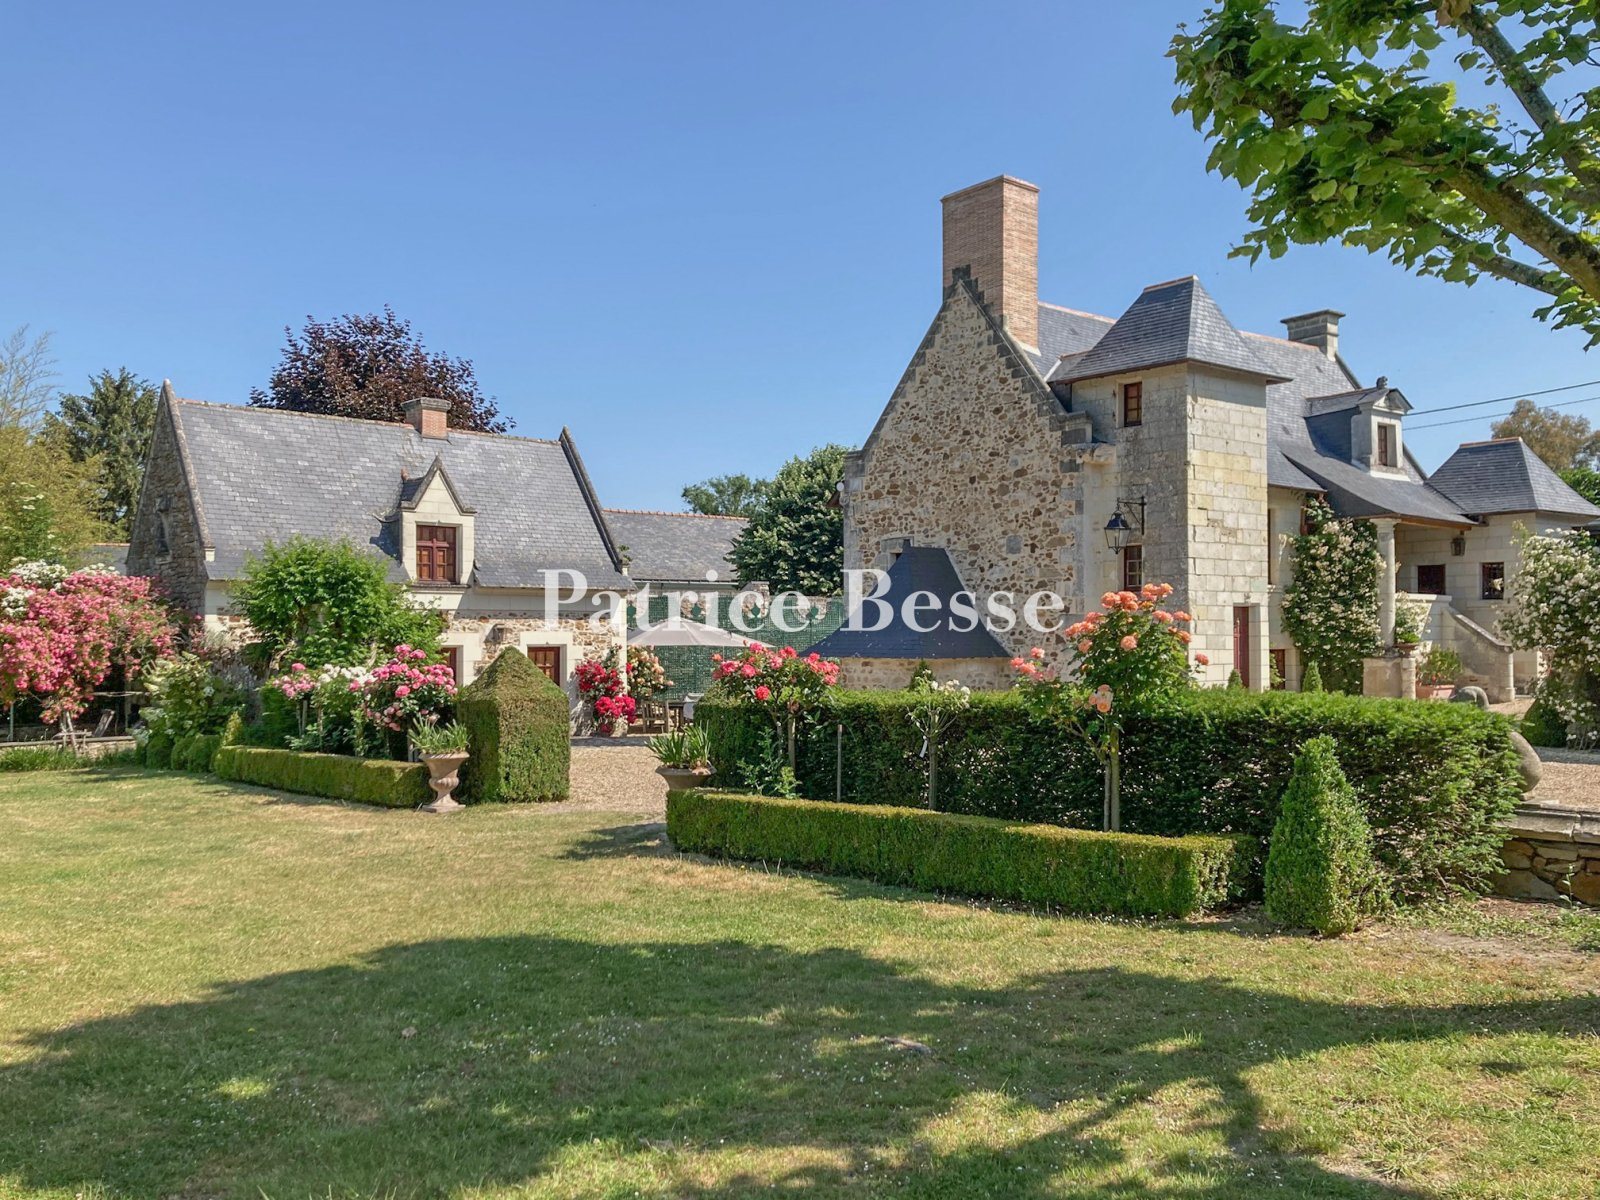
A Renaissance dwelling with guesthouses, outbuildings and a French formal garden, in a village near the River Loire, 30 minutes from the city of Angers. A narrow street in the village leads to the property's different entrances. This property was once a priory that belonged to Fontevraud Abbey, as can be seen in an inscription on one of the walls. The carriage entrance gate, made of tuffeau stone, is arched and has mouldings. It leads into a gravelled court that extends a French formal garden. The house has a ground floor, a first floor and a second floor in the roof space. It is made of rubble stone and dressed tuffeau stone. The main driveway is edged with a square corner tower and a square facade tower, which houses the staircase. The facade has a loggia balcony with a flight of schist stone steps, which has a solid balustrade of tuffeau stone and leads up from the courtyard. A bakehouse adjoins the western gable wall. The play of slate roofs is remarkable: upon the loggia balcony there is a single-slope roof, supported by a tuffeau-stone pillar upon the main section there is a two-slope roof, punctuated with dormers upon the bakehouse there is a three-slope roof and upon the two towers there are four-slope roofs. Impressive gargoyles of tuffeau stone - a griffon at the back and a dog at the front - mark the roof-end edges at the top of the western gable wall. The courtyard also leads to an outbuilding that serves as a garage, to one of the two guesthouses and to a gatehouse beside the pedestrian entrance gate. At the bottom of the French formal garden, there is, on one side, a second guesthouse with an adjoining former washhouse and, on the other side, an open-sided shelter with a workshop. Beyond, the lush grounds edge the surrounding countryside. Behind the outbuilding, there are two earthen terraces, separated by a wall. They run alongside the court and the French formal garden. A gate leads out to a narrow street. There is a stable and a greenhouse on the upper earthen terrace. The property is enclosed with walls, except for the countryside-facing section. All the buildings have been restored masterfully. Some of them are even listed by the Fondation du Patrimoine, France's leading association for conservation of the country's built heritage.
Ce qui est inclus
Terrasse
Jardin
Garage
Parking
Surface habitable250 m²
Surface du terrain1 400 m²
Chambres5
Pièces10
Emplacement
Carte en cours de chargement
Données du quartier à la demande
Les lieux à proximité se chargeront lorsque cette section apparaîtra.
Annoncé sur
Calculateur de prêt
Mensualité estimée
5.645 €/mois
Apport10 % · 109.800 €
109.800 €988.200 € de prêt
Durée
Total à rembourser1.354.851 €
Taux d'intérêt3,33 %
Estimation indicative · Landomo n'est pas un courtier en crédit immobilier. · Taux mis à jour : avril 2026