N'est plus disponible
Cette annonce n'est plus active. Nous la conservons ici à titre de référence, mais les informations peuvent être obsolètes.
Maison à vendre, 420 m², terrain 420 m²
Nantes, Bouffay, Centre Ville
1.380.000 €
3.286 €/m²
Publié 4 sept. 2026
À propos de cette annonce
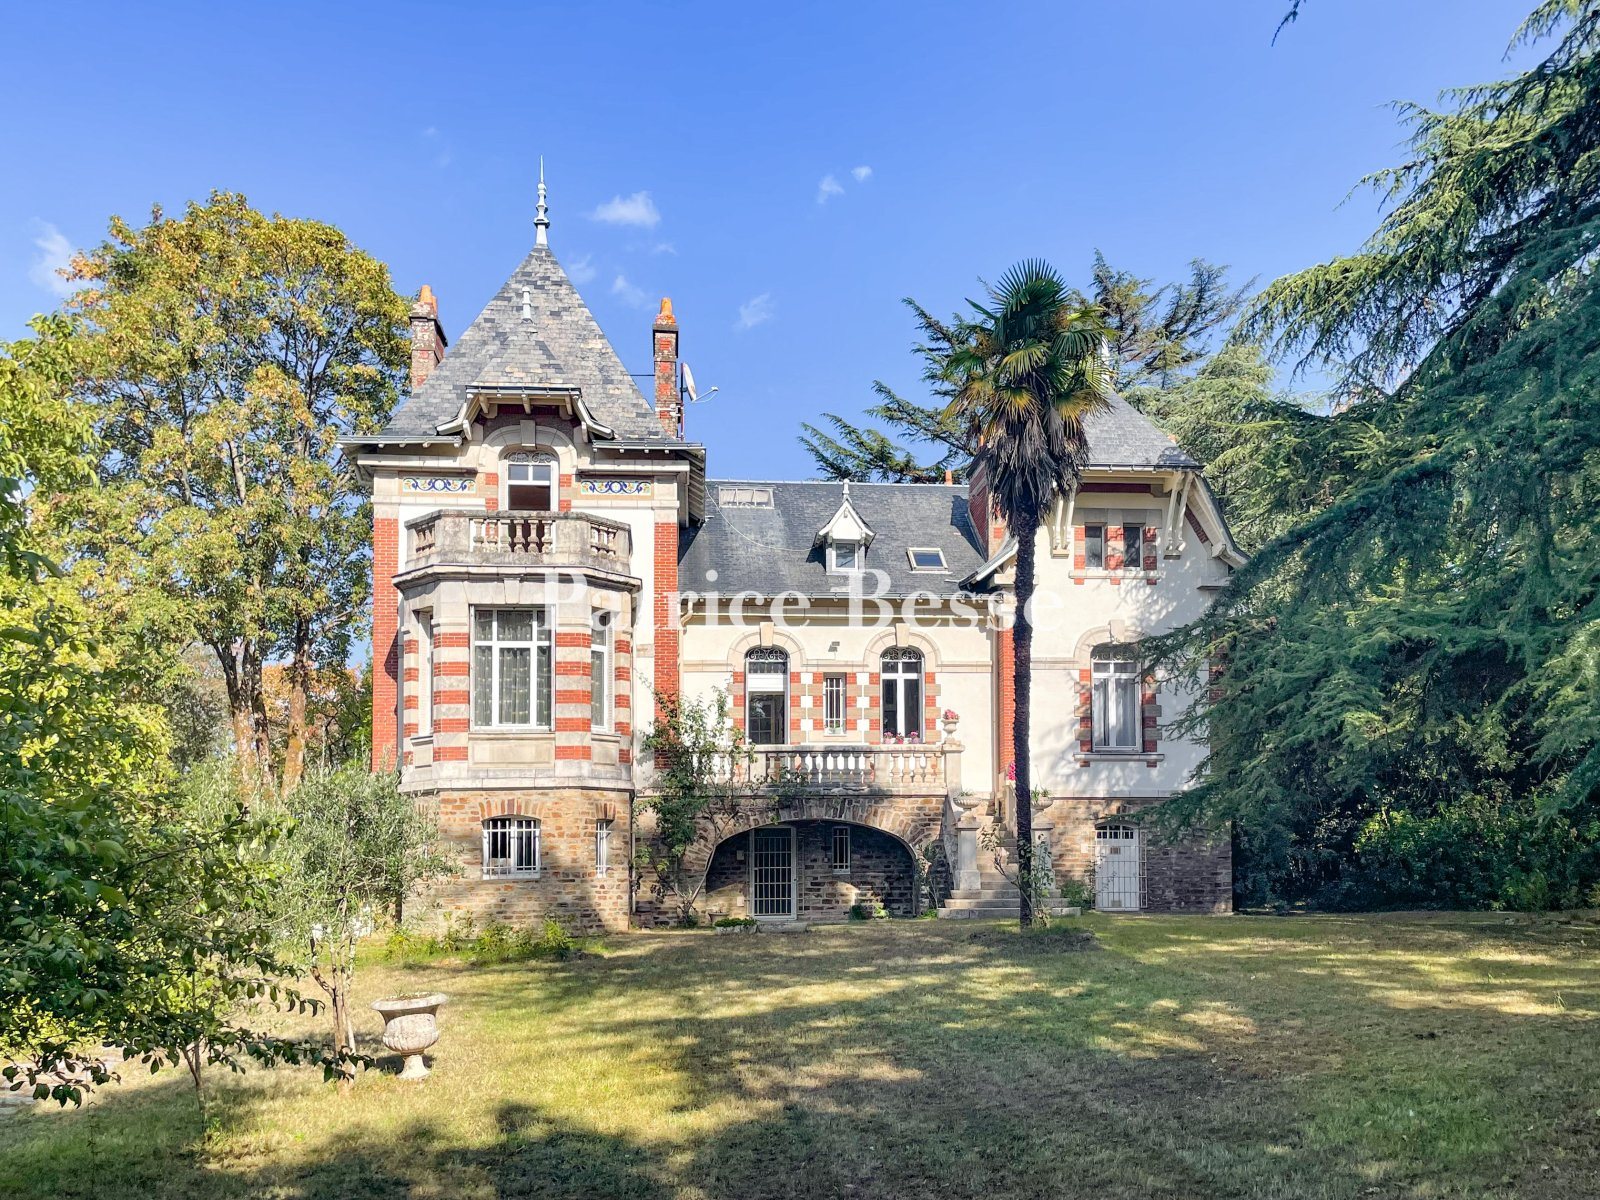
At the gates of Nantes, a bourgeois villa in a tree-lined park of nearly 3,000 m². The property extends over a plot of about 2,950 m², consisting of a largely wooded and fully enclosed park. Set back from the road, the villa occupies a central position on the land, with a garage extending on the street side. Built in 1912, the villa develops about 420 m² of livable area on three levels: a ground floor, a first floor and a second floor converted under the attic. Exposed to the east on the street side and to the west on the park side, the building features the characteristic composition of Nantes bourgeois architecture from the early 20th century. Built on a stone basement, the plastered façades alternate a cut-stone ashlar and red brick, highlighting corner quoining, bay surrounds, and horizontal bands. Dominated by a corner tower capped with a pavilion roof, the street-facing façade is organized around a monumental stone porch that leads to the first floor. The slate roofs with steep pitches are rhythmically pierced by elaborately shaped dormers, glazed ceramic friezes, and weather vanes. The architect’s name and the first owner’s name are inscribed at the façade’s corners. Facing the park, the west façade repeats the same architectural vocabulary. It is marked by a polygonal projection, topped by a terrace accessible from the second floor, while the first floor extends to a stone terrace served by an exterior staircase. Inside, the spaces include reception rooms, nine potential bedrooms and five bathrooms, including a separate approximately 65 m² apartment on the ground floor with its own access.
Ce qui est inclus
Terrasse
Garage
Parking
Cave
Surface habitable420 m²
Surface du terrain420 m²
Pièces13
Emplacement
Carte en cours de chargement
Données du quartier à la demande
Les lieux à proximité se chargeront lorsque cette section apparaîtra.
Annoncé sur
Calculateur de prêt
Mensualité estimée
7.095 €/mois
Apport10 % · 138.000 €
138.000 €1.242.000 € de prêt
Durée
Total à rembourser1.702.818 €
Taux d'intérêt3,33 %
Estimation indicative · Landomo n'est pas un courtier en crédit immobilier. · Taux mis à jour : avril 2026