Appartement 5 pièces à vendre, 190 m²
Lyon 2
4 Chambres
1.150.000 €
6.053 €/m²
Publié 12 oct. 2026
À propos de cette annonce
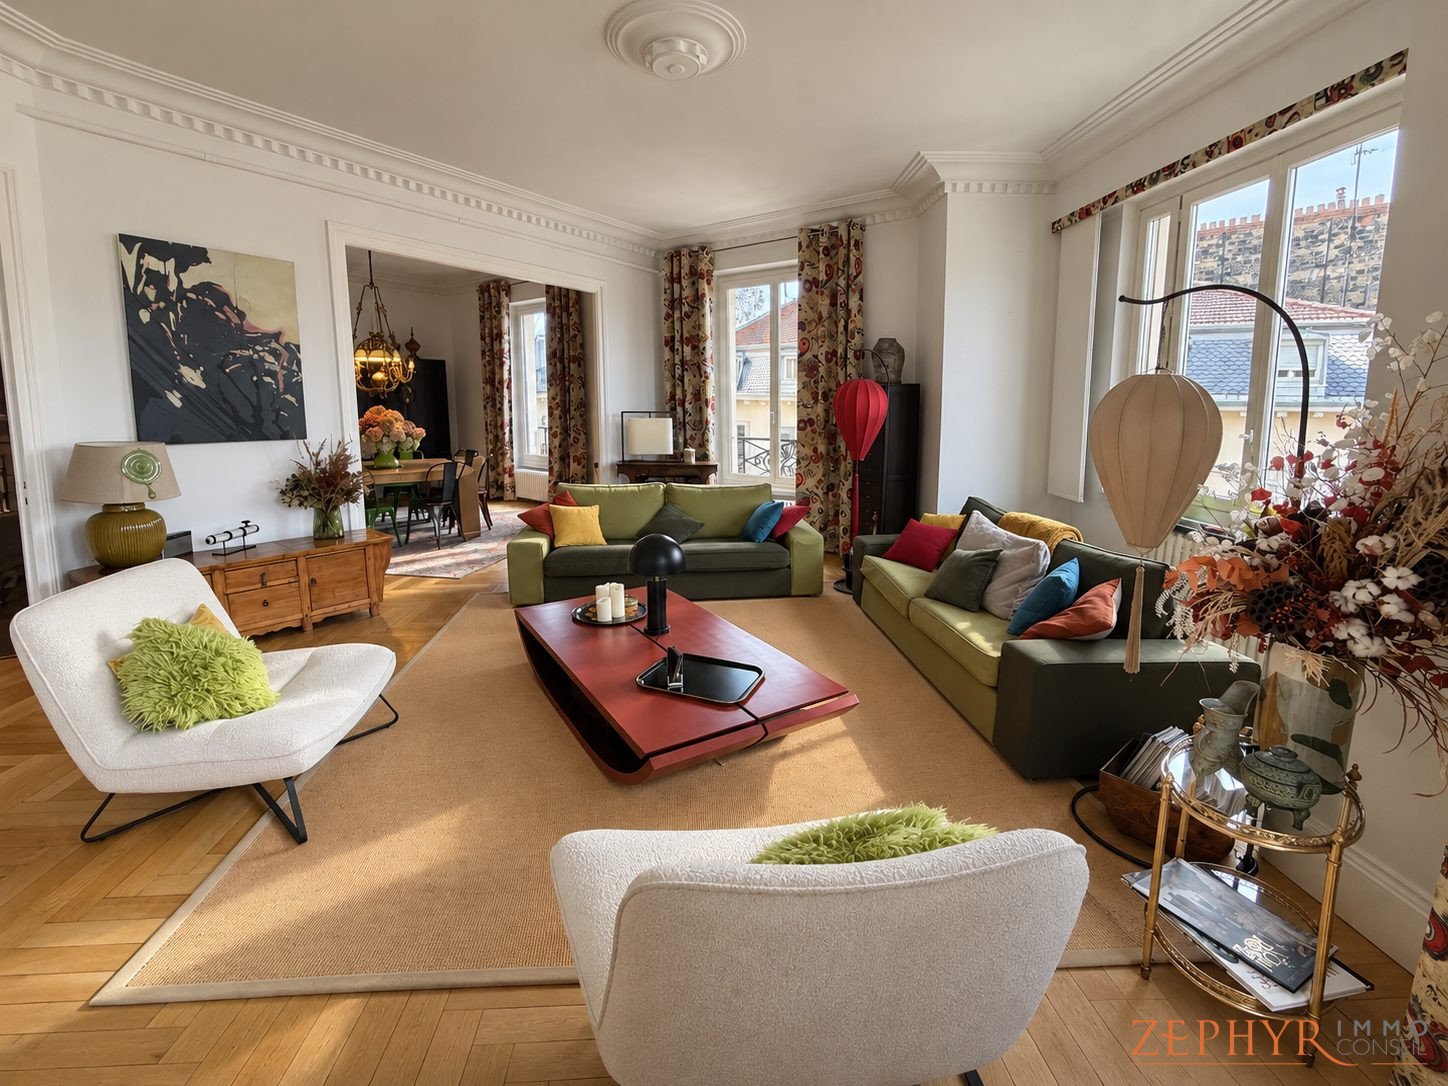
In the heart of the Presqu’île, in one of Lyon’s most sought-after neighbourhoods, this exceptional apartment occupies the sixth floor of a 1931 Art Deco building whose façade and common areas have recently been renovated.With windows on both sides of the building and a south-facing aspect, it benefits from high ceilings and remarkable natural light, enhancing its particularly generous proportions.A beautiful, spacious entrance of approximately 33 m² serves as a gallery leading to all the rooms, with a layout that is both elegant and functional.The generous reception areas comprise a living room of over 32 m² and a dining room of over 23 m², both bathed in sunlight. This double reception area makes it possible to create distinct settings for entertaining and relaxing. The separate kitchen, together with a pantry, completes the living spaces.The spacious sleeping area includes four bedrooms, several of which are generously sized, making them suitable for family life or use as an office. The rooms are served by a bathroom, a shower room, a separate toilet and a dressing room.Quality additional features include a loggia extending the apartment, a well-maintained cellar and double parking—a rare feature in this central area.The building has 16 co-owners, a lift and a bicycle storage room. The apartment has double-glazed windows and individual gas heating (energy rating: C / greenhouse gas rating: C).An exceptional neighbourhood, between Place Bellecour and the streets of Ainay, this area is renowned for its architectural heritage, local shops and neighbourhood atmosphere. Restaurants, boutiques, services and public transport are all within walking distance.The area is also known for its quality educational facilities: nurseries, schools, middle schools and high schools, both public and private, as well as numerous higher education institutions, are close by. Families appreciate being able to make all their everyday journeys on foot, from nursery school through to higher education.With its proportions, natural light, location and proximity to schools, this property offers a rare lifestyle in the heart of the Presqu’île.FeaturesCarrez floor area: 189.68 m²6 rooms, including 4 bedrooms6th floor of 8, with liftSouth-facing, through-apartmentIndividual gas heating and hot water, double glazingEnergy rating: C – Greenhouse gas rating: CAdditional features: loggia, cellar, pantryDouble parking space in the building’s basementCo-ownership charges: €250/month (apartment and double parking)Property tax: €2,760/yearSold vacantEstelle Chambourdon – : 882 554 579 – Fees payable by the seller. Information on risks is available at Fees payable by the seller. In a co-ownership of 16 lots. No proceedings are under way. Energy rating C, climate rating C. Estimated average annual energy costs for standard use, based on energy prices in 2021: between €1,550.00 and €2,140.00.
Ce qui est inclus
Ascenseur
Parking
Cave
Surface190 m²
Pièces6
Chambres4
Emplacement
Carte indisponible
Cette annonce ne comporte pas de coordonnées exactes.
Annoncé sur
Calculateur de prêt
Mensualité estimée
5.913 €/mois
Apport10 % · 115.000 €
115.000 €1.035.000 € de prêt
Durée
Total à rembourser1.419.015 €
Taux d'intérêt3,33 %
Estimation indicative · Landomo n'est pas un courtier en crédit immobilier. · Taux mis à jour : avril 2026